You can come to us before you know what is possible. We plan sites, design buildings, and shape interiors, with a scope tailored to one area or the whole project.
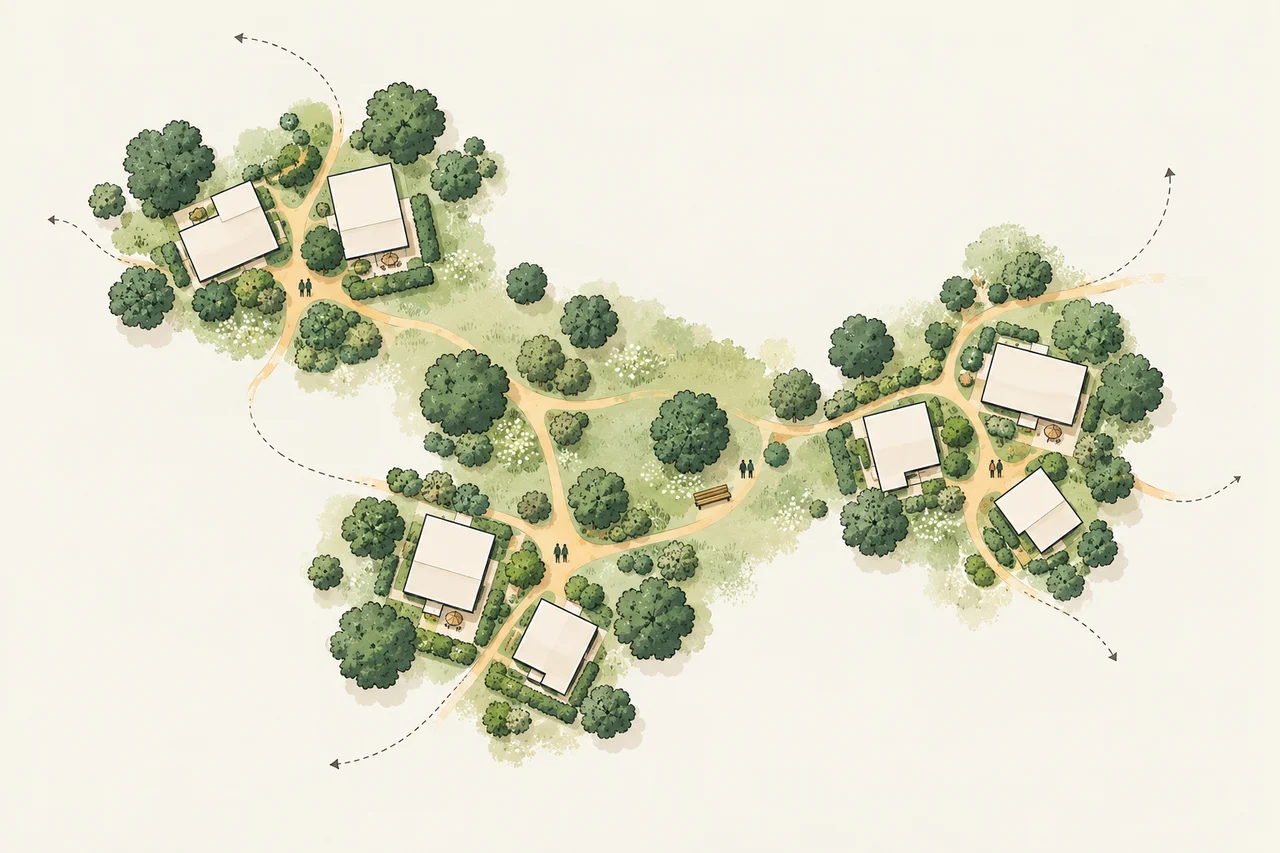
Master planning & site design
See the potential of the whole site. We plan building placement, access, open space, and shared amenities for individual properties and residential communities, balancing light, landscape, privacy, and room for future change.
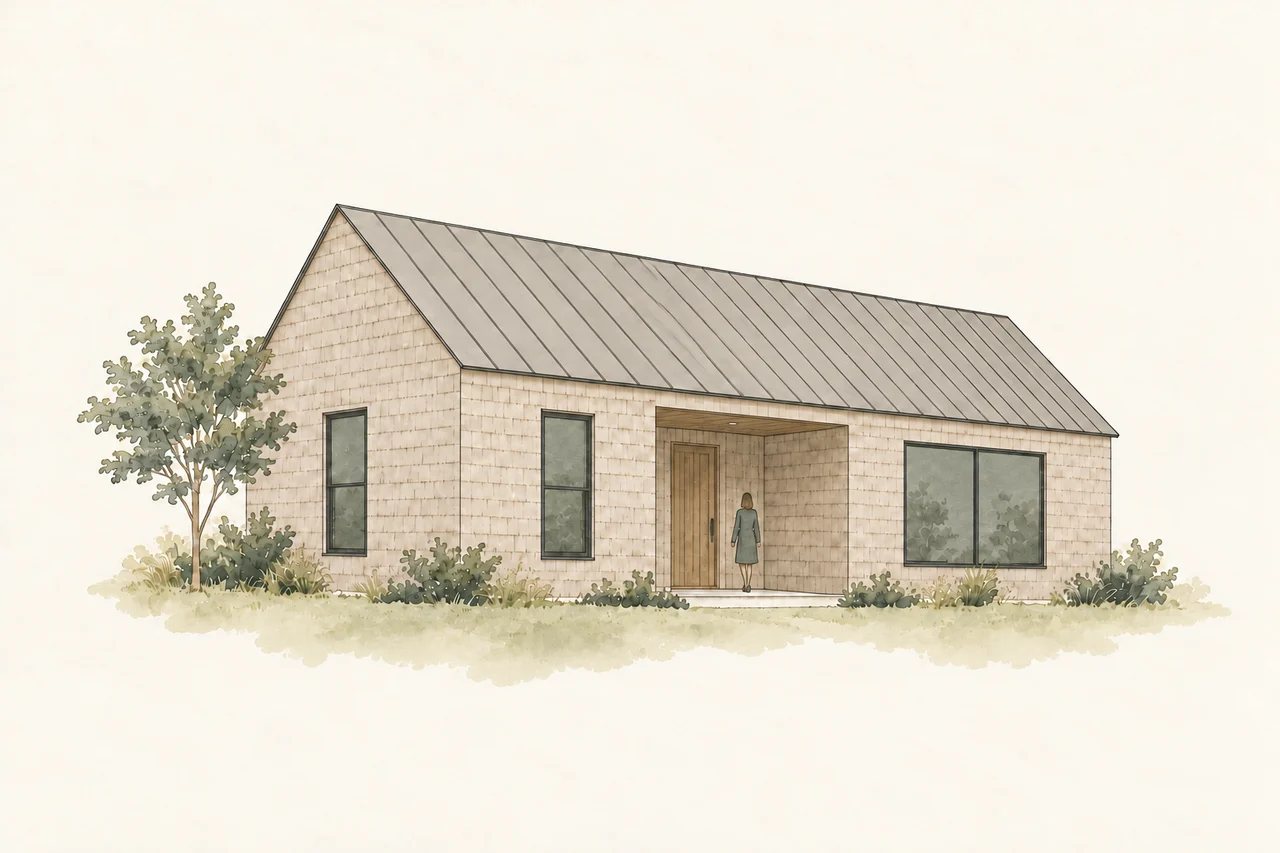
Building design
New buildings, renovations, and additions, grounded in how you want to live. We bring plans, materials, and construction details together, helping you decide what to keep, what to change, and what to build.
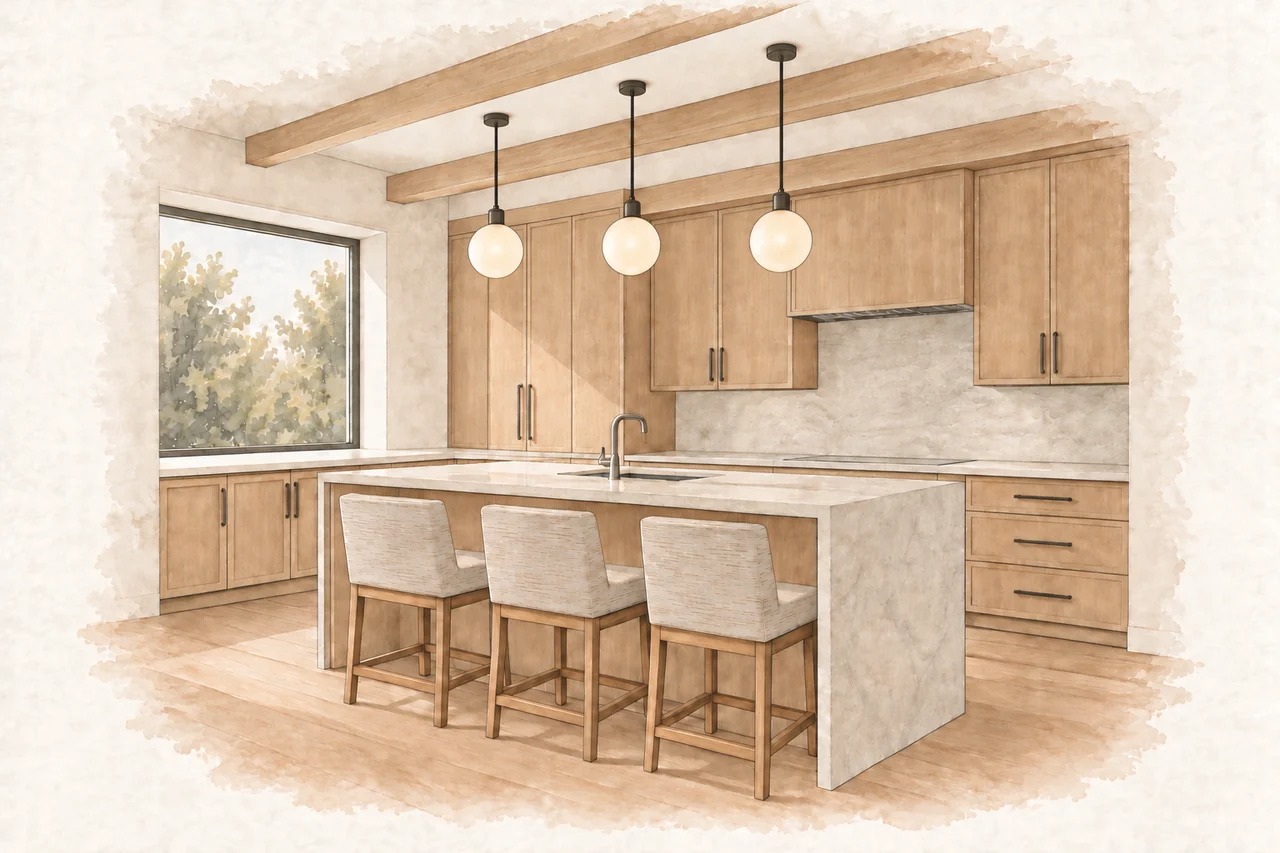
Interior architecture & design
Shape daily life through space, light, and material. We design room layouts, storage, custom cabinetry, and other built-in elements, coordinating finishes, lighting, and furnishings as part of the whole.
Across your project
Carrying the design forward.
Together, we define the deliverables and our level of involvement, from early studies to support on site.
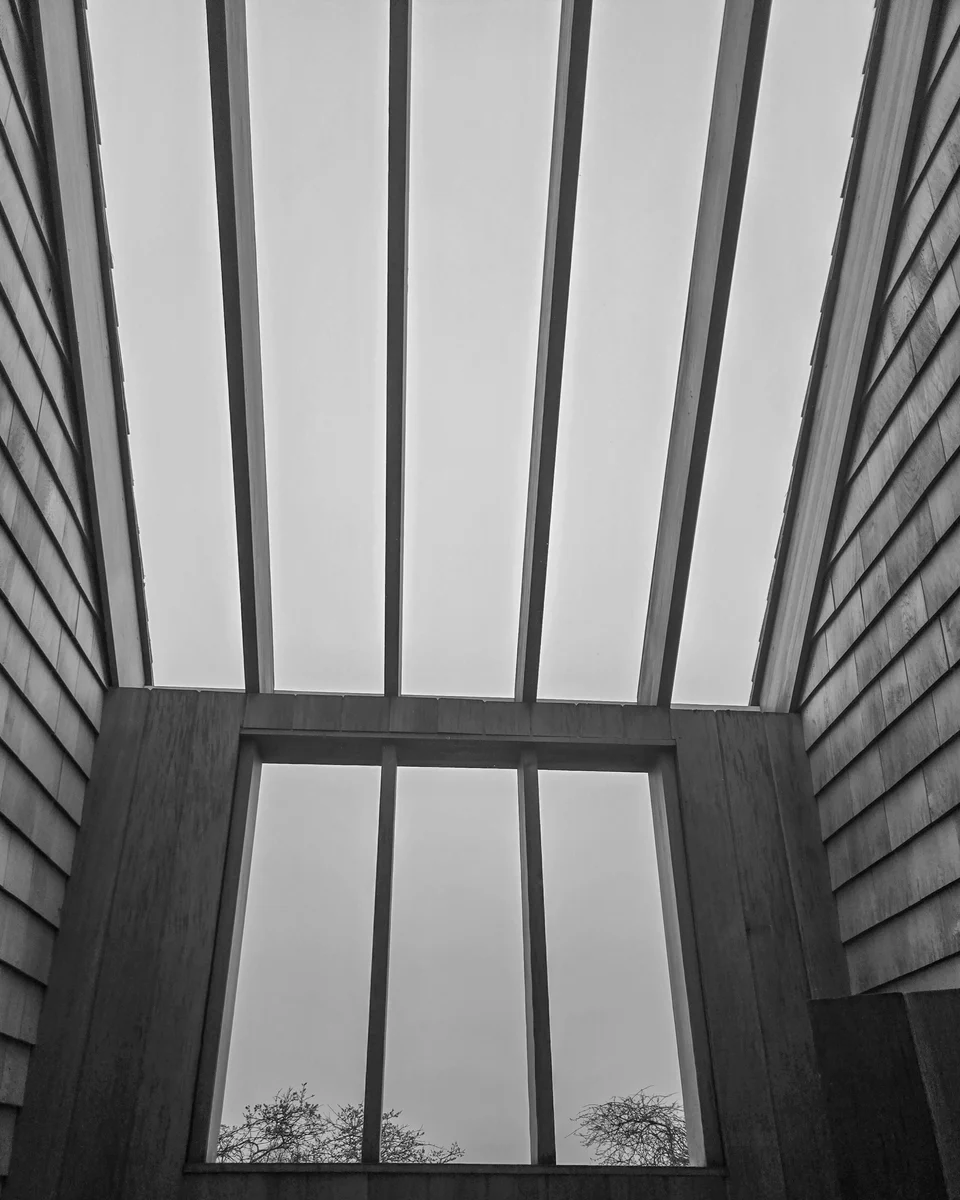
Open raftersDetail on site
Scroll to explore
Design studies
Plans, spatial studies, and material references make options tangible, so you can understand the tradeoffs and choose a direction.
Design documentation
Floor plans, elevations, sections, and construction details communicate the design to the project team. The drawing set follows the agreed scope.
Project coordination
We coordinate design input from builders and consultants, working through construction methods, specialist requirements, and site conditions.
Construction support
Support can include answering builders’ design questions and visiting the site to discuss the work. We agree on the extent of our involvement with you.
1 of 4
Your project
Before we begin.
When should we talk?
While the important decisions are still open. Whether you are considering a site or rethinking a space you already own, bring the questions you want the design to resolve.
What should I bring?
Start with what you know: the place, what needs to change, and what matters most. If you have photographs, existing plans, a survey, or a few references, those can help. There is no need to assemble a complete brief before getting in touch.
How do we define the scope?
We identify the decisions ahead, then agree on the studies, drawings, and support needed to make them. Your priorities, timing, and budget guide that conversation.